
Sold







Address
711 S Dearborn Street # 204, Chicago, IL
Price
$ 340,000
Property Attributes
- MLS#12309209
- TypeCondos
- Listing Status Closed
- CountyCOOK
- CityChicago
- AreaCHI - Loop
- Zip60605
- StyleCondo-Loft
- Year Built1988
- Taxes$ 4645
- Price$ 340,000
- Bedrooms1
- Full Bathrooms1
- Half Bathrooms0
- Sqr Footage1000
Data Source:
Midwest Real Estate Data (MRED)
Property Description
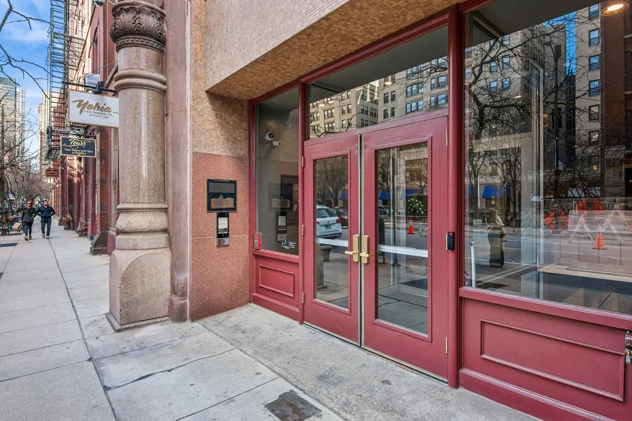
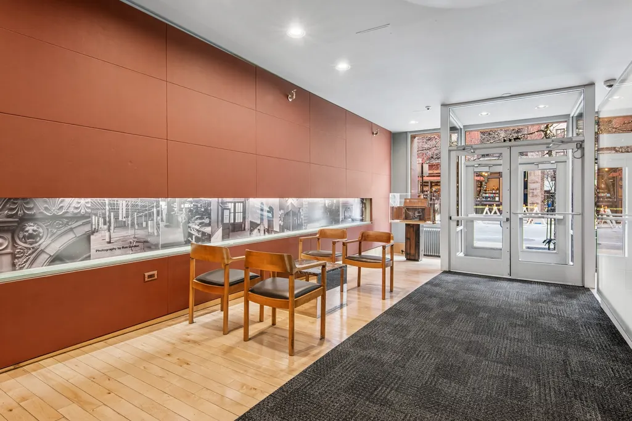
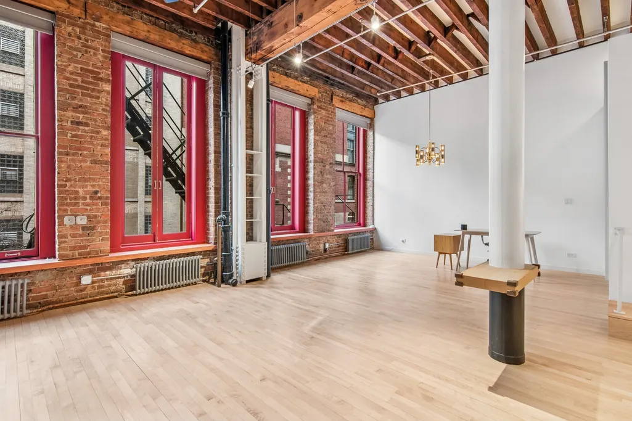
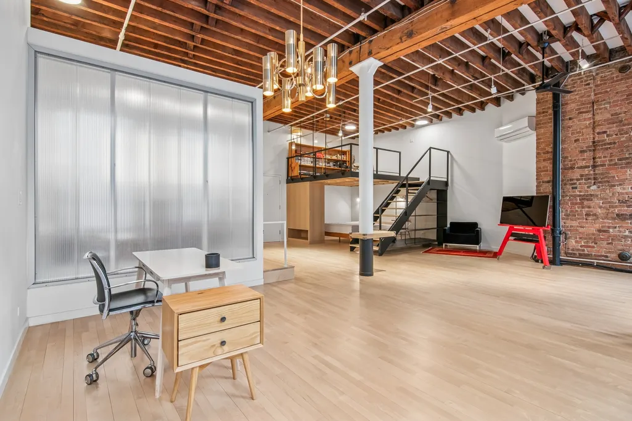
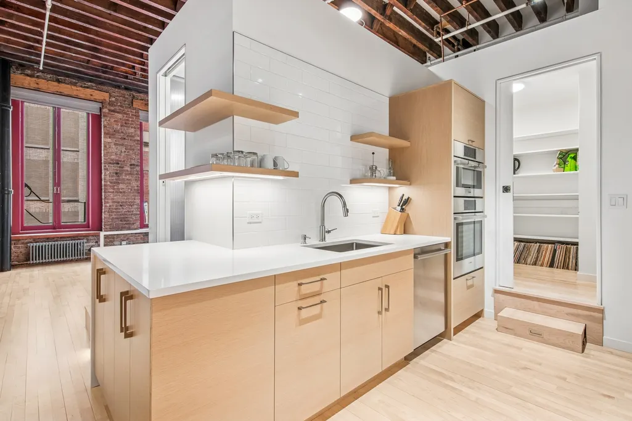
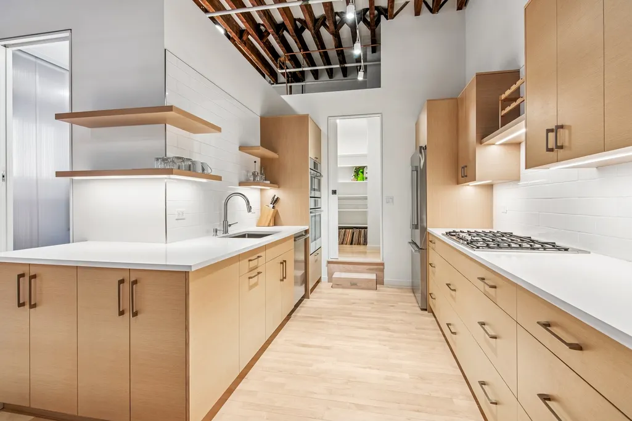
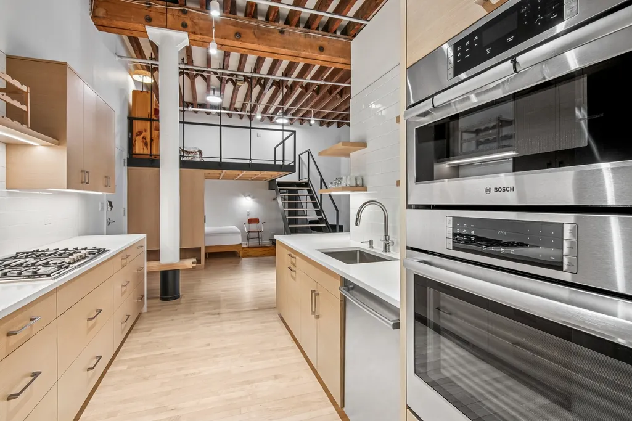
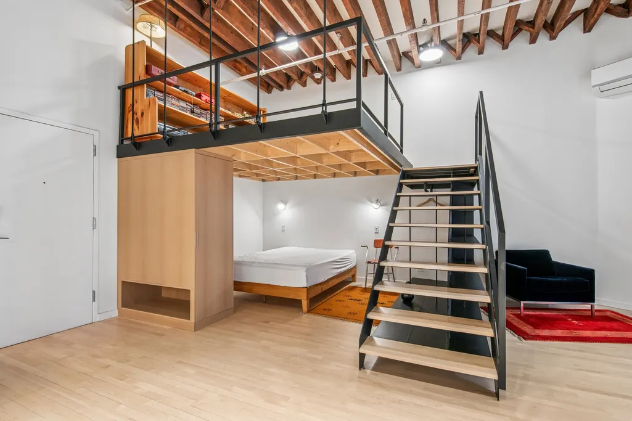
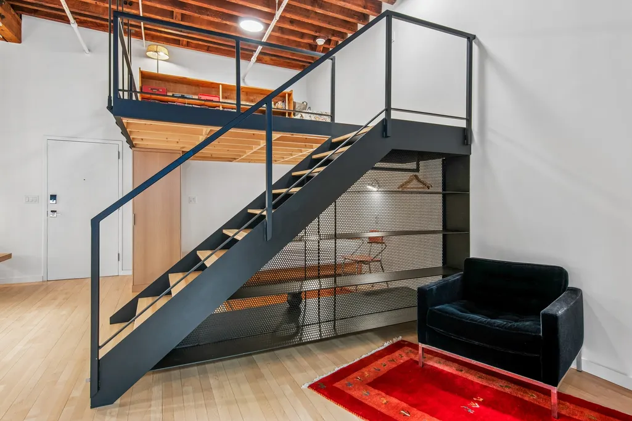
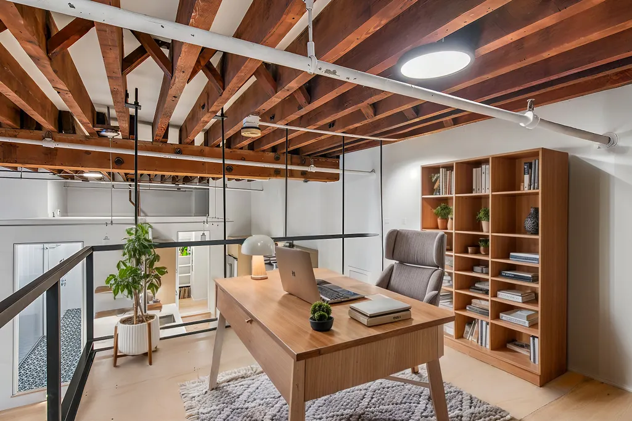
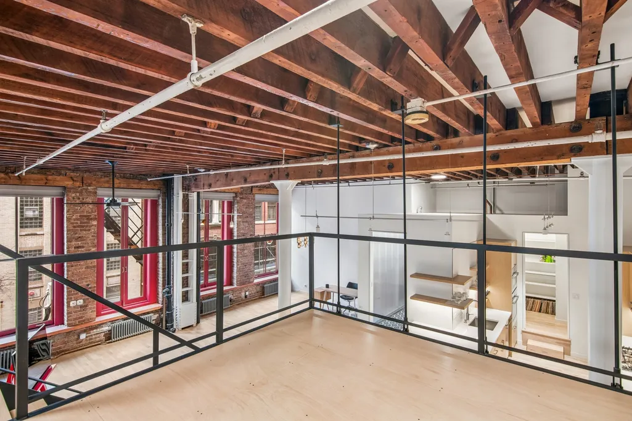
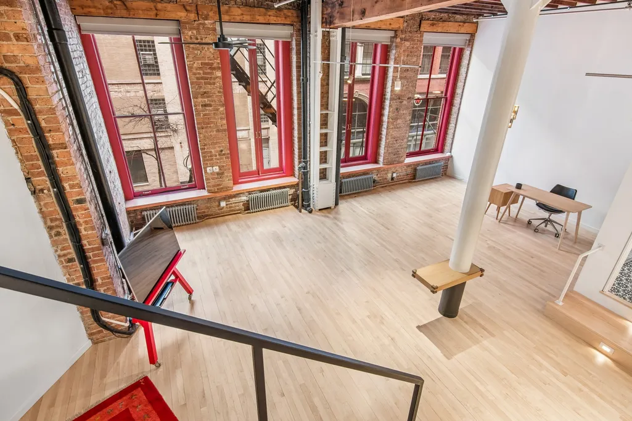
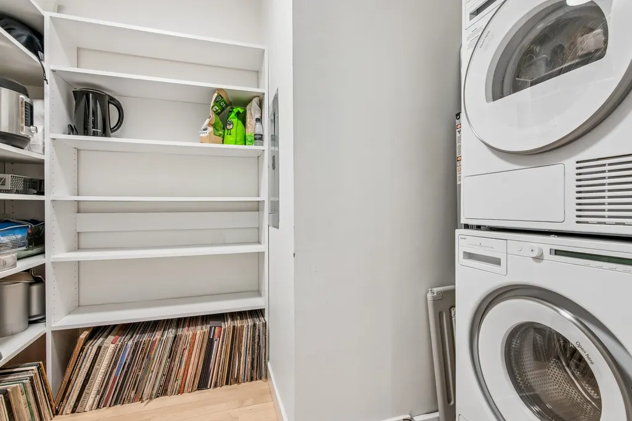
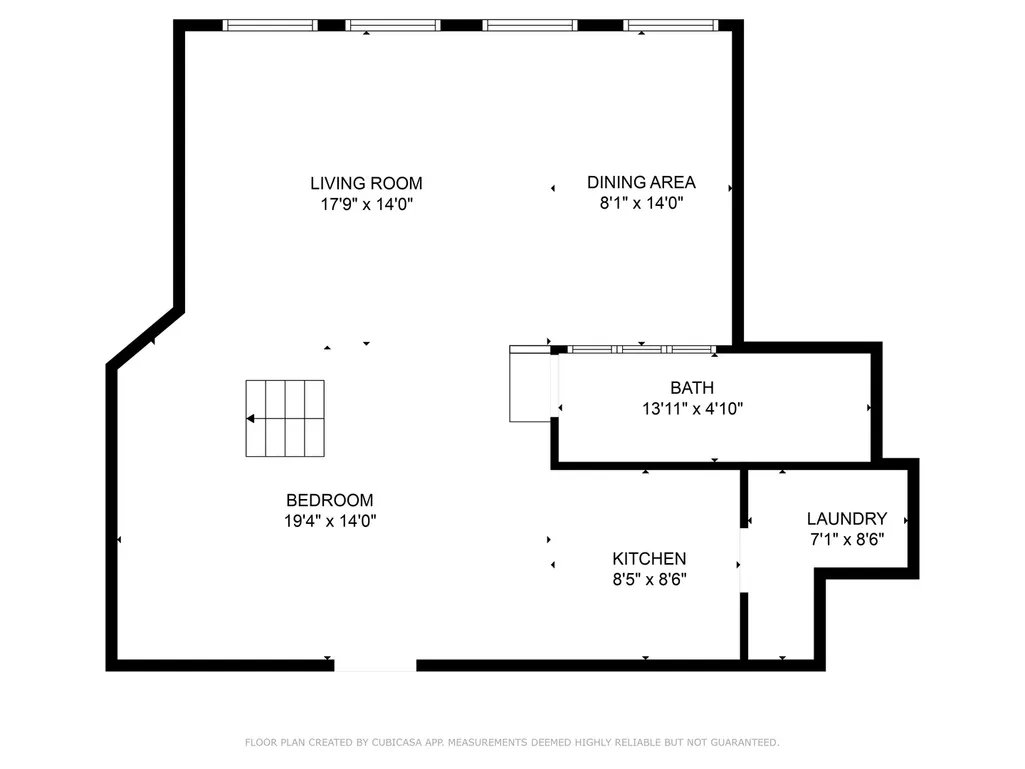
Discover a rare opportunity to live in a truly inspiring space within vibrant Printer's Row's historical Donohue Building. Custom renovated in 2021 by James Silvestro Design, this stunning, industrial-chic loft blends historic character with contemporary luxury. Boasting dramatic architectural details and a smart layout, this one-of-a-kind home offers the perfect balance of form and function. Step into a sun-soaked great room with 14ft ceilings, original exposed brick walls, oversized windows with bold red framing and remote controlled blackout curtains, and a striking combination of wood beam ceilings and white column supports. The smart layout allows for endless flexibility-perfect for entertaining and creating the live/work lifestyle of your dreams. Cook like a pro in the stylish galley kitchen, featuring custom cabinetry, quartz countertops, top-of-the-line appliances, and a custom built walk-in pantry. A sleek metal staircase leads to the mezzanine loft, designed for both function and style. Beneath it, a private sleeping area creates a cozy retreat with custom closets with built-in lighting, while the loft above serves as an ideal workspace, lounge, or guest zone. The bathroom delivers a boutique hotel experience with its bold patterned heated tile floor, floating dual-sink vanity, and a frameless glass walk-in shower. Subtle accessibility enhancements like a Toto Washlet toilet and backlit LED mirrors with hidden medicine cabinets complete the luxurious vibe. W/D IN UNIT! An assigned storage unit also comes with the unit. Locals on this block truly cherish and love where they live. All CTA train lines have stops within 2 blocks of the building. Buses stop at the corner. The neighborhood is vibrant with many cafe/restaurant options and shops. It's an easy walk or ride to everything downtown Chicago and the lakefront has to offer. The city's renowned 2-way protected bike path runs just across the street! Unit 207, next door, is also available for sale and can be combined! A deeded GARAGE PARKING spot is available at 801 S Plymouth or plenty of rental options in the area.
| Price History |
|---|
General Features
| Cooling | Wall Unit(s) |
|---|---|
| Appliances | Microwave,Dishwasher,Refrigerator,Washer,Dryer,Stainless Steel Appliance(s),Cooktop,Oven,Gas Cooktop,Gas Oven |
| New Construction | No |
| Year Built | 1988 |
| Unit Number | 204 |
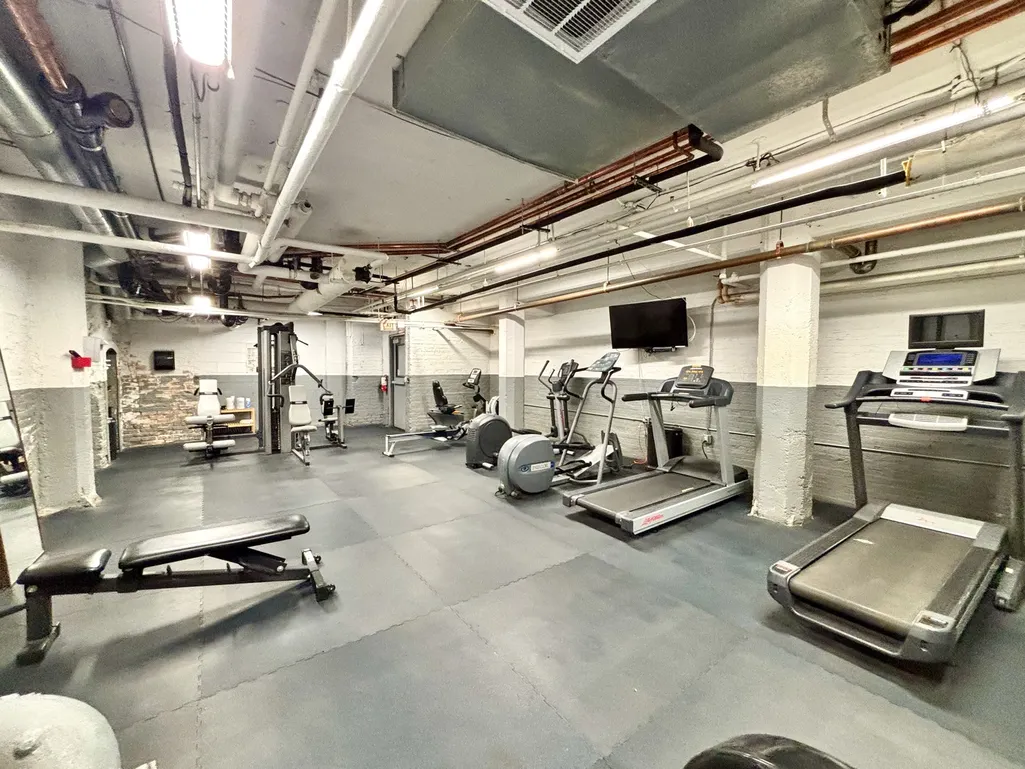
| Association Fee Includes | Heat,Water,Insurance,TV/Cable,Exercise Facilities,Exterior Maintenance,Scavenger |
| Township | South Chicago |
| Elementary School District | 299 |
| Living Area | 1000 |
| Pets Allowed | Cats OK,Dogs OK |
| County | Cook |
| Property Type | Residential |
| Middle/Junior School District | 299 |
| Assoc Fee Paid Per | Monthly |
| MRD_CAN_OWNER_RENT | Yes |
| Sewer | Public Sewer |
| Total Rooms | 5 |
| Electric | Circuit Breakers |
| ModificationTimestamp | 2025-06-08T08:01:26.598Z |
| Association Amenities | Elevator(s),Exercise Room,Storage,Security Door Lock(s),Service Elevator(s) |
| Standard Status | Closed |
| City | Chicago |
| Status | Closed |
| Sub Type | Condo-Loft |
| Close Price | 340000 |
| Possession | Closing |
| HOA Fee | 798 |
| Tax Annual Amount | 4645 |
| Tax Year | 2023 |
| Full Baths | 1 |
| Heating | Steam,Radiant,Radiator(s),Indv Controls,Radiant Floor |
| Construction Materials | Brick,Stone |
| Property Type | Attached Single |
| Directions | 1/2 block South of corner of Polk and Dearborn. |
| MLS Area | CHI - Loop |
| Garage Spaces | 1 |
| Ownership | Condo |
| High School District | 299 |
Interior Features
| Total Bedrooms | 1 |
|---|---|
| Bedrooms Possible | 1 |
| Total Baths | 1 |
| Basement | None |
| Interior Amenities | Cathedral Ceiling(s),Storage,Built-in Features,Bookcases,Historic/Period Mlwk,Beamed Ceilings,Open Floorplan,Dining Combo |
| Bathroom | Bidet,European Shower,No Tub |
| Laundry Features | Washer Hookup,In Unit |
| Total Stories | 8 |
| Room Type | Loft |
| LivingAreaSource | Estimated |
| Flooring | Hardwood |
| Total Number of Units | 96 |
Exterior Features
| Street Suffix | Street |
|---|---|
| Street Name | Dearborn |
| Lot Dimensions | COMMON |
| Parking Features | Off Site,Garage Owned,Garage |
| Days on Market | 23 |
| Total Parking | 1 |
| Waterfront Y/N | No |
| Water Source | Lake Michigan |
Amenities
- Foreclosure
- Views
- Short Sale
- New Construction
- Adult 55+
- Lease To Own
- No HOA Fees
- Furnished
- Pets
- Primary On Main
- Air Conditioning
- Seller Finance
- Green
- Fixer Upper
- Horse
- Golf
- Fireplace
- Deck
- Garage
- Basement
- Pool
Property vs Condos Average in 60605
Price
Taxes
Year Built
 Midwest Real Estate Data (MRED) All information deemed reliable but not guaranteed. All properties are subject to prior sale, change or withdrawal. Neither listing broker(s) or information provider(s) shall be responsible for any typographical errors, misinformation, misprints and shall be held totally harmless. Listing(s) information is provided for consumer's personal, non-commercial use and may not be used for any purpose other than to identify prospective properties consumers may be interested in purchasing. The data relating to real estate for sale on this website comes in part from the Internet Data Exchange program of the Multiple Listing Service. Real estate listings held by brokerage firms other than Palos Park may be marked with the Internet Data Exchange logo and detailed information about those properties will include the name of the listing broker(s) when required by the MLS. Copyright ©2026 All rights reserved.Based on information submitted to the MLS GRID as of September 21, 2026 4:21 PM UTC All data is obtained from various sources and may not have been verified by broker or MLS GRID. Supplied Open House Information is subject to change without notice.
Data is updated as of September 21, 2026 4:21 PM UTC
Midwest Real Estate Data (MRED) All information deemed reliable but not guaranteed. All properties are subject to prior sale, change or withdrawal. Neither listing broker(s) or information provider(s) shall be responsible for any typographical errors, misinformation, misprints and shall be held totally harmless. Listing(s) information is provided for consumer's personal, non-commercial use and may not be used for any purpose other than to identify prospective properties consumers may be interested in purchasing. The data relating to real estate for sale on this website comes in part from the Internet Data Exchange program of the Multiple Listing Service. Real estate listings held by brokerage firms other than Palos Park may be marked with the Internet Data Exchange logo and detailed information about those properties will include the name of the listing broker(s) when required by the MLS. Copyright ©2026 All rights reserved.Based on information submitted to the MLS GRID as of September 21, 2026 4:21 PM UTC All data is obtained from various sources and may not have been verified by broker or MLS GRID. Supplied Open House Information is subject to change without notice.
Data is updated as of September 21, 2026 4:21 PM UTC
 All information deemed reliable but not guaranteed. All properties are subject to prior sale, change or withdrawal. Neither listing broker(s) or information provider(s) shall be responsible for any typographical errors, misinformation, misprints and shall be held totally harmless. Listing(s) information is provided for consumer's personal, non-commercial use and may not be used for any purpose other than to identify prospective properties consumers may be interested in purchasing. The data relating
