








Address
19612 Silverside Drive, Tinley Park, IL
Price
$ 575,000
Property Attributes
- MLS#12736894
- TypeSingle Family
- Listing Status Active
- CountyWILL
- CityTinley Park
- AreaTinley Park
- Zip60487
- Style
- Year Built1998
- Taxes$ 15080
- Price$ 575,000
- Bedrooms4
- Full Bathrooms3
- Half Bathrooms1
- Sqr Footage3515
Data Source:
Midwest Real Estate Data (MRED)
Property Description
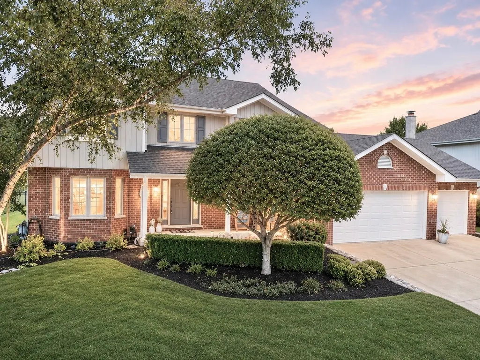
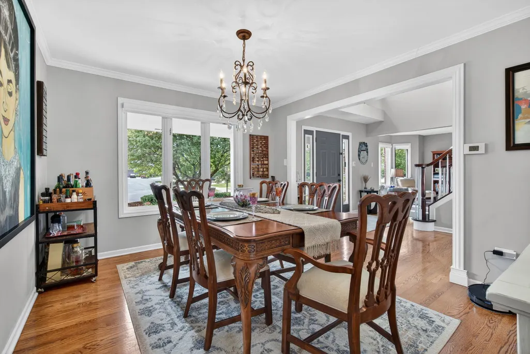
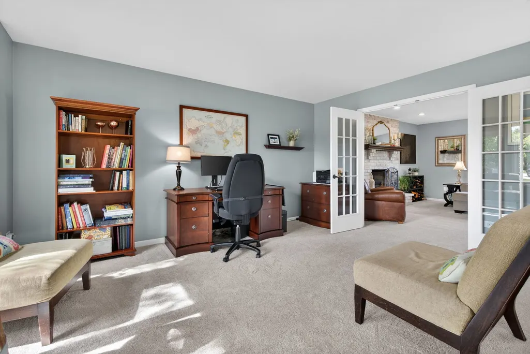
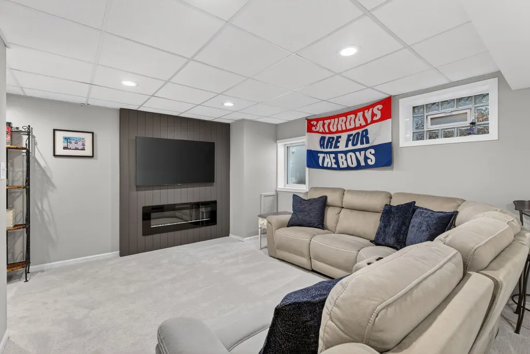
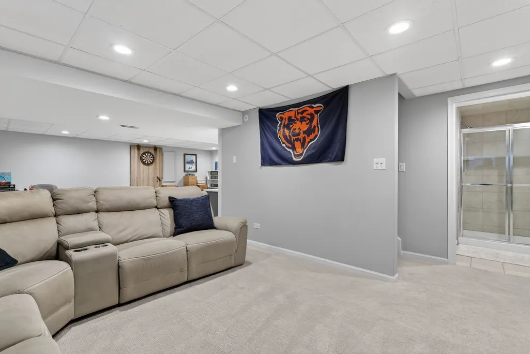
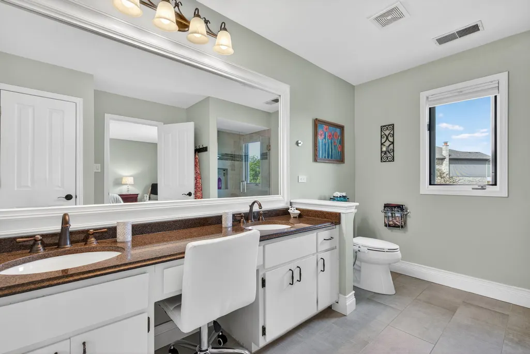
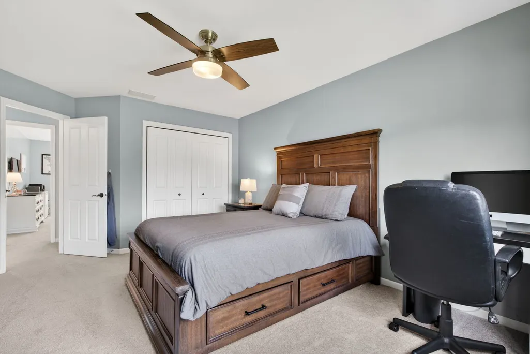
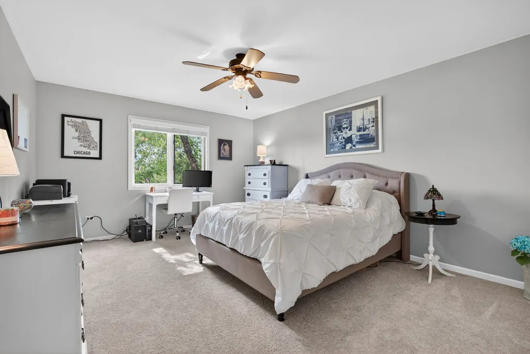
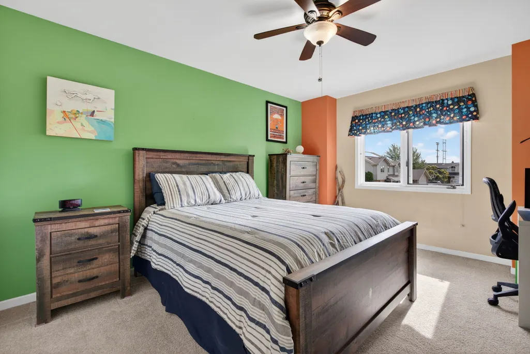
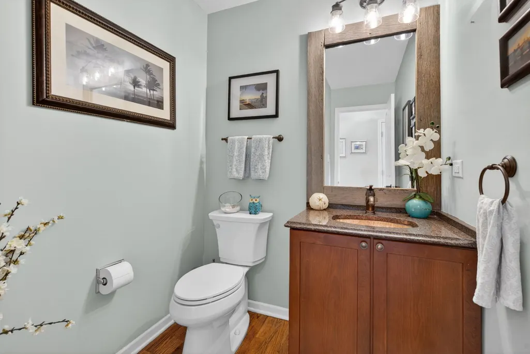
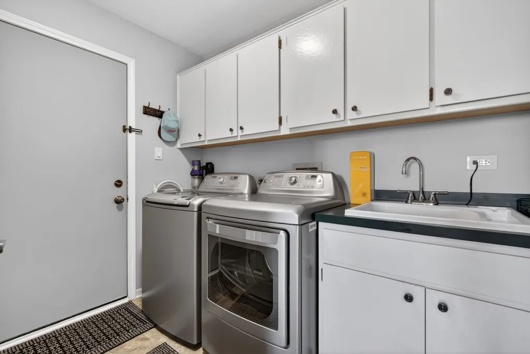
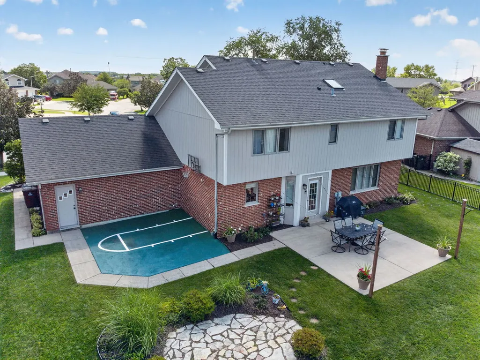
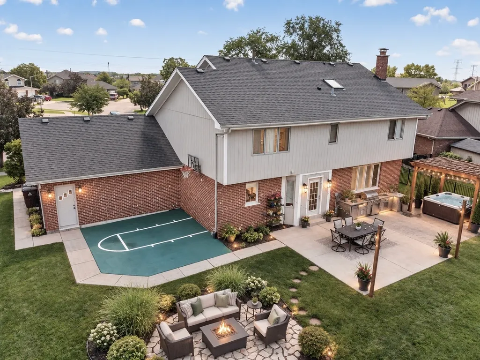
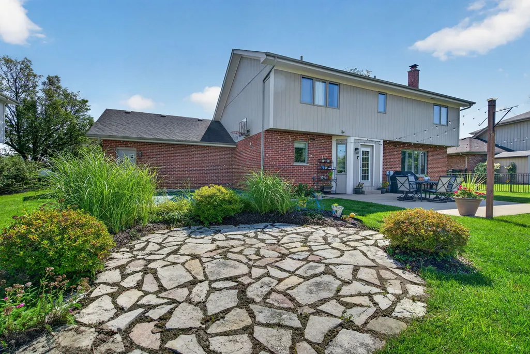
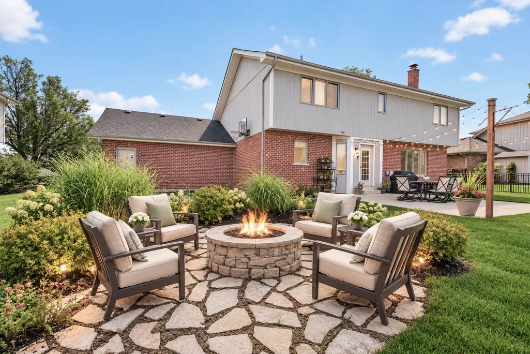
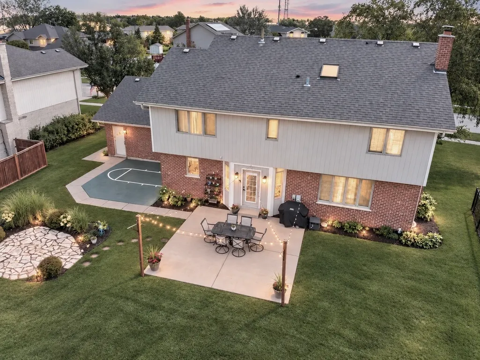
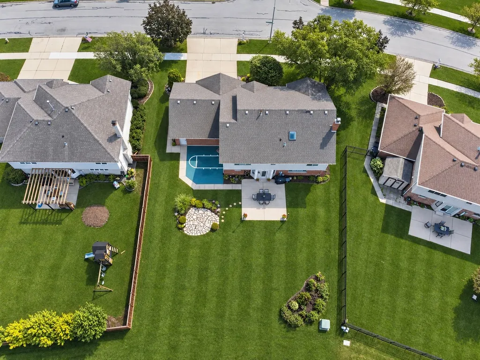
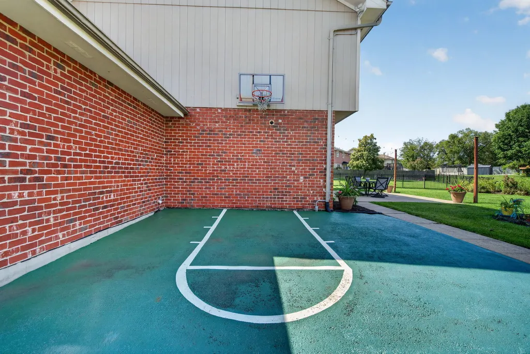
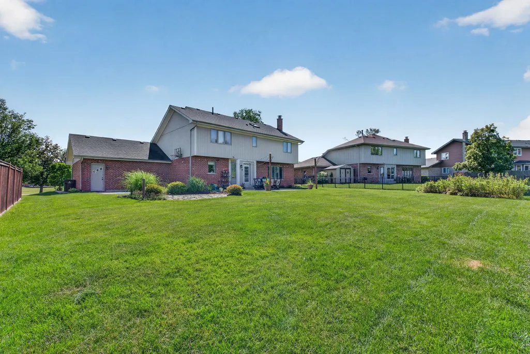
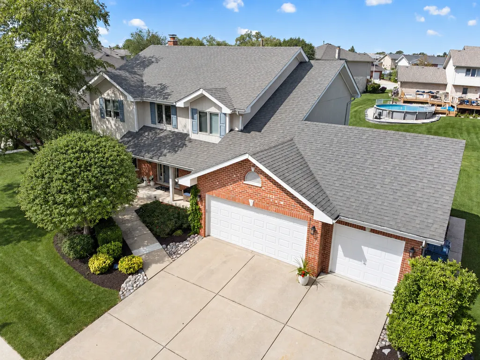
Tucked at the end of a quiet cul-de-sac in highly sought-after Brookside Glen, this beautifully updated 4-bedroom, 3.5-bath Tinley Park home offers over 3,500 sq ft of finished living space which includes the finished basement, a 3-car garage & an incredible combination of space, style, location & VALUE! Step inside to a light-filled two-story foyer w/ soaring ceilings, grand staircase & gorgeous hardwood floors. At the heart of the home is the beautifully remodeled kitchen (2024), featuring white cabinetry, accent lighting, new appliances, large pantry, breakfast bar & spacious eating area. The kitchen opens effortlessly to the oversized family room, where a stunning floor-to-ceiling brick fireplace creates a warm & inviting focal point. French doors lead to a separate living room offering flexible space for a home office, playroom or potential main level bedroom, while a main-level laundry/mudroom adds everyday convenience. Upstairs you'll find 4 generously sized bedrooms, including a spacious primary suite w/ walk-in closet & beautifully remodeled private bath (2023) featuring a walk-in shower, double sinks, granite counters & makeup station. The oversized hall bath offers double sinks, granite counters & a skylight for added natural light. The finished basement adds even more room to spread out w/ newer carpet (2022), built-in fireplace (2024), bar area w/ beverage fridge, full bath & flexible space for movie nights, game days, a home gym or play area. An expansive concrete crawl space provides exceptional storage. Outside, enjoy an oversized patio w/ bistro lights, fire pit area, mini basketball court & plenty of additional yard space for a pool, hot tub, outdoor kitchen or garden. Additional highlights include a 3-car attached garage, HVAC & freshly painted exterior (2022), tankless water heater (2021), roof (2016), plus SMART HOME features including 2 Ring doorbells, smart thermostat & smart garage door opener. Plus, this Brookside Glen location is hard to beat! Walk or bike to Hilda Walker School, neighborhood parks, fishing pond & walking/biking paths, all within award-winning Lincoln-Way School Districts 161 & 210. Shopping & dining in charming downtown Tinley Park & Frankfort are just minutes away, along w/ convenient access to Metra & major expressways. MOVE-IN READY, beautifully updated & offering the space today's buyers are looking for - this Brookside Glen home checks all the boxes!
| Price History | |
|---|---|
| 9/9/2026 | Listed $575,000 |
General Features
| Living Area | 3515 |
|---|---|
| Sewer | Public Sewer |
| Heating | Natural Gas,Forced Air |
| Cooling | Central Air |
| Possession | Negotiable |
| Appliances | Range,Microwave,Dishwasher,Refrigerator,Washer,Dryer,Disposal,Wine Refrigerator |
| HOA Fee | 50 |
| Garage Spaces | 3 |
| Association Fee Includes | None |
| Construction Materials | Brick,Wood Siding |
| Year Built | 1998 |
| Township | Frankfort |
| Tax Year | 2025 |
| Ownership | Fee Simple |
| Community Features | Park,Lake,Curbs,Sidewalks,Street Lights,Street Paved |
| Assoc Fee Paid Per | Annually |
| County | Will |
| New Construction | No |
| Property Type | Residential |
| Total Rooms | 10 |
| Full Baths | 3 |
| Status | Active |
| Directions | 88th Avenue North or South to Brookside Glen Drive. East to Silverside. Left to HOME. |
| City | Tinley Park |
| High School District | 210 |
| MLS Area | Tinley Park |
| Tax Annual Amount | 15080.32 |
| Standard Status | Active |
| Middle/Junior School District | 161 |
| Elementary School District | 161 |
| Property Type | Detached Single |
Interior Features
| Interior Amenities | Walk-In Closet(s) |
|---|---|
| Basement | Finished,Crawl Space,Partial |
| Flooring | Hardwood |
| Total Fireplaces | 2 |
| Fireplace Features | Electric,Gas Log,Gas Starter |
| Half Baths | 1 |
| Laundry Features | Main Level |
| Total Bedrooms | 4 |
| Below Grade Finished Area | 815 |
| Room Type | Bonus Room,Foyer,Recreation Room |
| LivingAreaSource | Assessor |
| Total Baths | 4 |
| Bedrooms Possible | 4 |
| Bathroom | Double Sink |
Exterior Features
| Parking Features | Garage Door Opener,Yes,Garage Owned,Attached,Garage |
|---|---|
| Water Source | Lake Michigan,Public |
| Total Parking | 3 |
| Lot Dimensions | 73 x 131 x 93 x 131 |
| Waterfront Y/N | No |
| Other Equipment | Sump Pump |
Amenities
- Foreclosure
- Views
- Short Sale
- New Construction
- Adult 55+
- Lease To Own
- No HOA Fees
- Furnished
- Primary On Main
- Air Conditioning
- Seller Finance
- Green
- Fixer Upper
- Horse
- Golf
- Fireplace
- Deck
- Garage
- Basement
- Pool
Property vs Single Family Average in 60487
Price
Taxes
Year Built
Visits
 Midwest Real Estate Data (MRED) All information deemed reliable but not guaranteed. All properties are subject to prior sale, change or withdrawal. Neither listing broker(s) or information provider(s) shall be responsible for any typographical errors, misinformation, misprints and shall be held totally harmless. Listing(s) information is provided for consumer's personal, non-commercial use and may not be used for any purpose other than to identify prospective properties consumers may be interested in purchasing. The data relating to real estate for sale on this website comes in part from the Internet Data Exchange program of the Multiple Listing Service. Real estate listings held by brokerage firms other than Palos Park may be marked with the Internet Data Exchange logo and detailed information about those properties will include the name of the listing broker(s) when required by the MLS. Copyright ©2026 All rights reserved.Based on information submitted to the MLS GRID as of September 21, 2026 4:21 PM UTC All data is obtained from various sources and may not have been verified by broker or MLS GRID. Supplied Open House Information is subject to change without notice.
Data is updated as of September 21, 2026 4:21 PM UTC
Midwest Real Estate Data (MRED) All information deemed reliable but not guaranteed. All properties are subject to prior sale, change or withdrawal. Neither listing broker(s) or information provider(s) shall be responsible for any typographical errors, misinformation, misprints and shall be held totally harmless. Listing(s) information is provided for consumer's personal, non-commercial use and may not be used for any purpose other than to identify prospective properties consumers may be interested in purchasing. The data relating to real estate for sale on this website comes in part from the Internet Data Exchange program of the Multiple Listing Service. Real estate listings held by brokerage firms other than Palos Park may be marked with the Internet Data Exchange logo and detailed information about those properties will include the name of the listing broker(s) when required by the MLS. Copyright ©2026 All rights reserved.Based on information submitted to the MLS GRID as of September 21, 2026 4:21 PM UTC All data is obtained from various sources and may not have been verified by broker or MLS GRID. Supplied Open House Information is subject to change without notice.
Data is updated as of September 21, 2026 4:21 PM UTC
 All information deemed reliable but not guaranteed. All properties are subject to prior sale, change or withdrawal. Neither listing broker(s) or information provider(s) shall be responsible for any typographical errors, misinformation, misprints and shall be held totally harmless. Listing(s) information is provided for consumer's personal, non-commercial use and may not be used for any purpose other than to identify prospective properties consumers may be interested in purchasing. The data relating
