
Just Listed






Address
16611 Karen Springs Drive, Lockport, IL
Price
$ 579,900
Property Attributes
- MLS#12737539
- TypeSingle Family
- Listing Status New
- CountyWILL
- CityLockport
- AreaHomer - Lockport
- NeighborhoodKaren Springs
- Zip60441
- StyleTraditional
- Year Built2000
- Taxes$ 11706
- Price$ 579,900
- Bedrooms5
- Full Bathrooms2
- Half Bathrooms1
- Sqr Footage2700
- Lot Size0.19 Acres
Data Source:
Midwest Real Estate Data (MRED)
Property Description
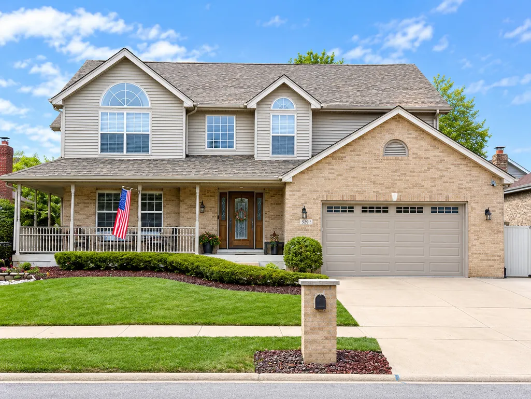
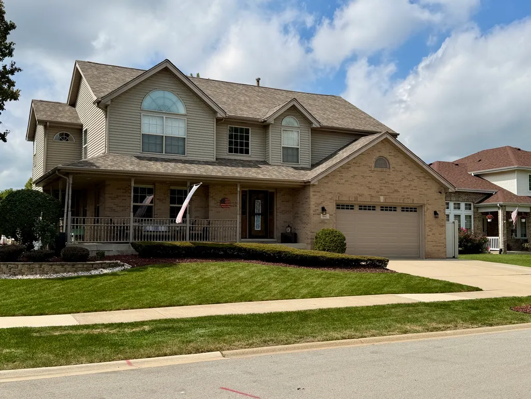
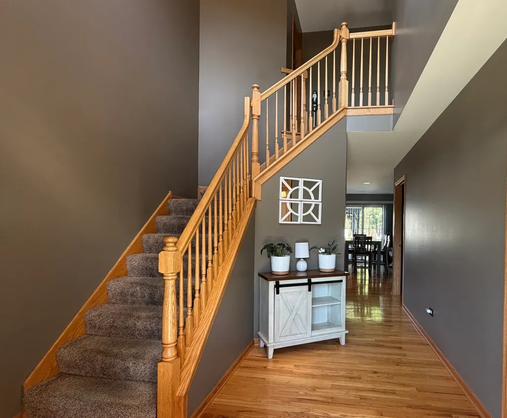
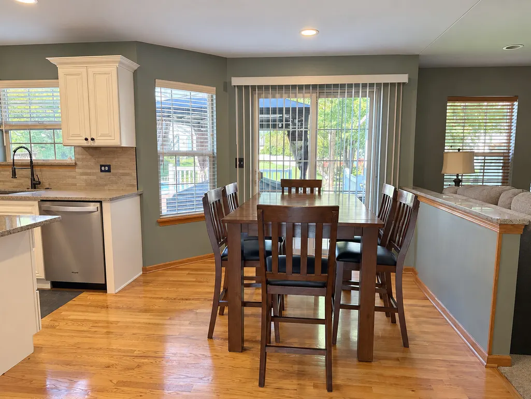
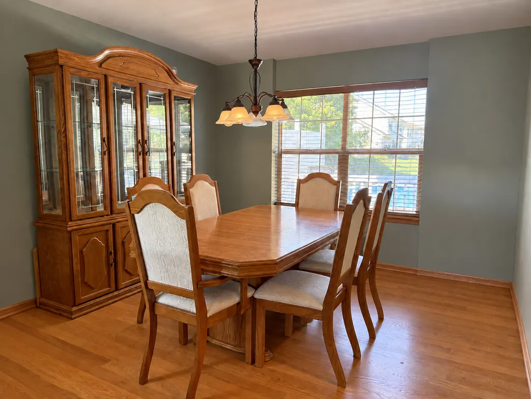
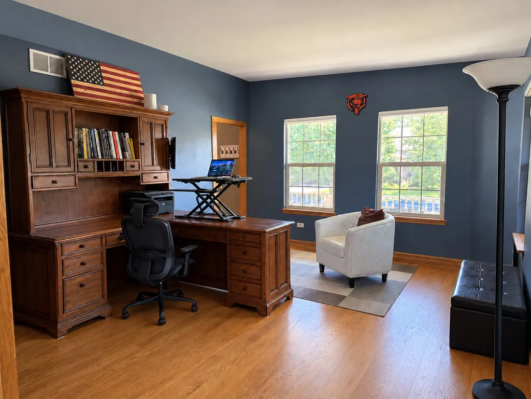
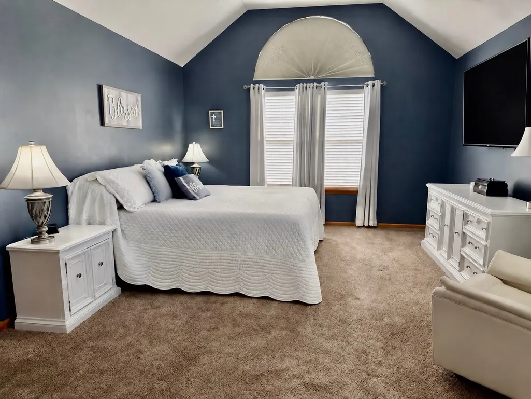
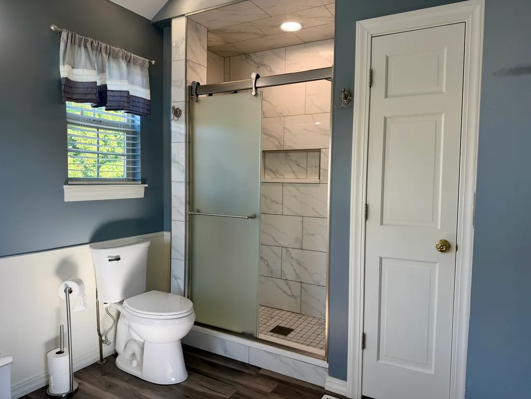
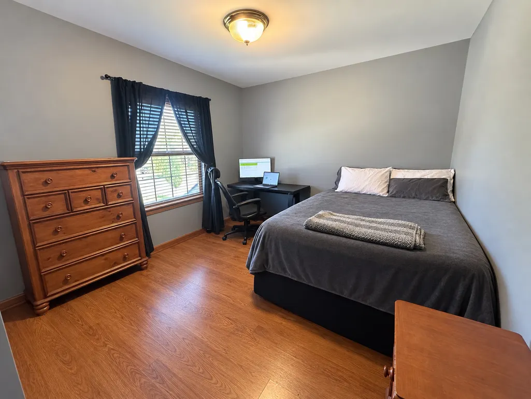
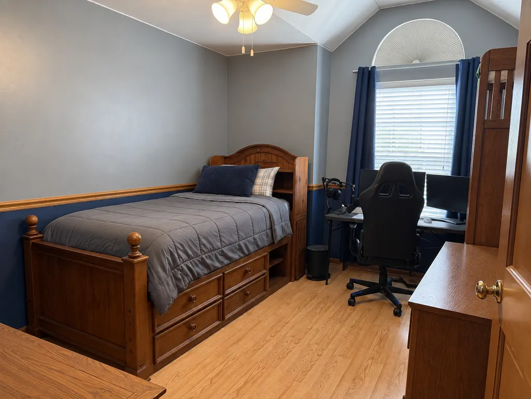
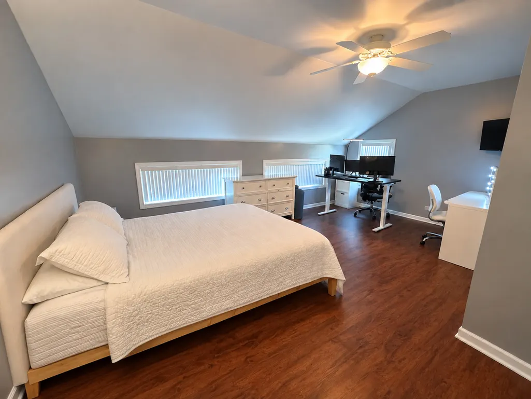
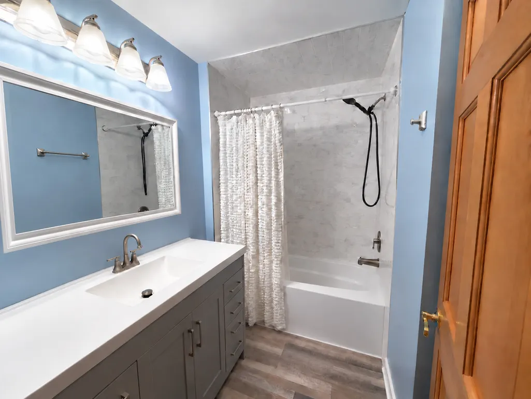
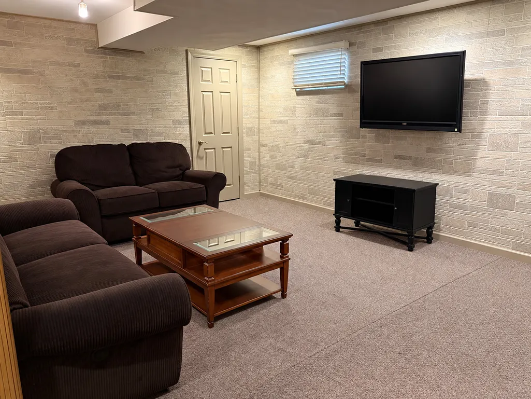
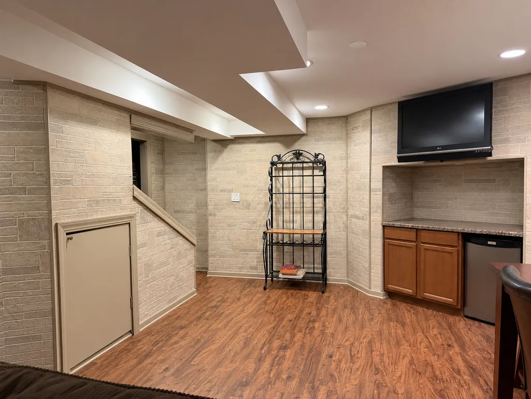
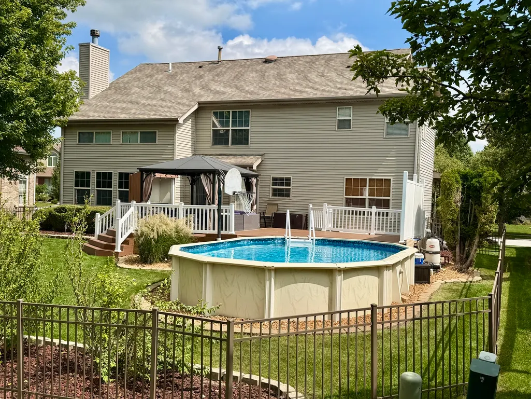
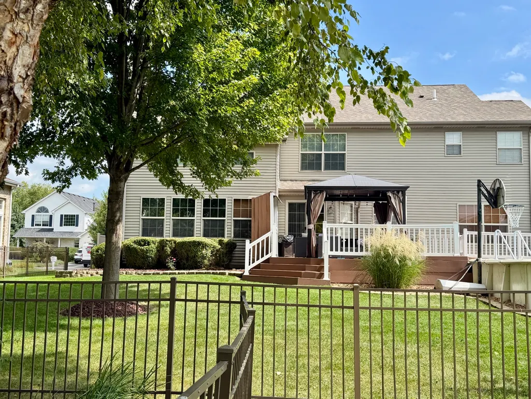
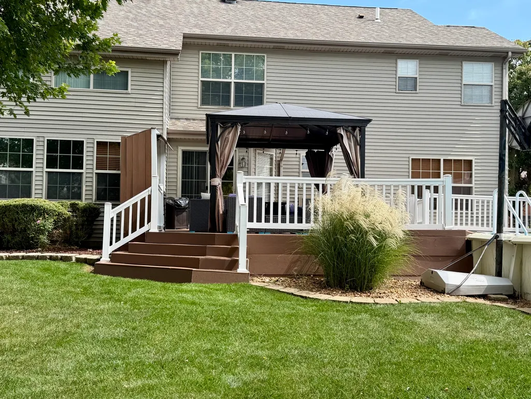
Rare opportunity to own a true five-bedroom home in the highly sought-after Karen Springs subdivision! From the professionally landscaped grounds to the charming wraparound front porch, this beautifully updated home offers exceptional curb appeal and an ideal blend of style, comfort, and functionality. Inside, you'll find a thoughtfully designed floor plan featuring a stunning remodeled kitchen with abundant cabinetry, a generously sized pantry, and an effortless flow into the inviting family room highlighted by a cozy fireplace. A first-floor office provides the perfect work-from-home space, while the mudroom with custom built-in lockers keeps everyday life organized. Upstairs, the spacious primary suite serves as a private retreat, complete with a beautifully renovated spa-inspired bathroom. Four additional generously sized bedrooms with excellent closet space provide room for everyone. The finished basement expands the living space with multiple recreation areas, a dedicated office, and a fitness room, offering endless flexibility to fit your lifestyle. Step outside to your own backyard oasis, designed for entertaining and relaxation, featuring a sparkling pool, expansive deck, and beautifully landscaped outdoor spaces that create a true retreat. Ideally located near top-rated schools, historic downtown Lockport, shopping, dining, and everyday conveniences, this exceptional home offers the perfect combination of location, space, and modern updates. Extensive recent improvements include a furnace and air conditioner (2017), water softener (2017), roof (2018), expanded three-car driveway (2018), gazebo (2020), beautifully remodeled kitchen (2020), hot water heater (2021), deck (2022), Hayward pool heater (2023), refrigerator and washing machine (2023), insulated garage door with Chamberlain side-mounted opener featuring MyQ smart technology (2024), beautifully renovated bathrooms (2024), dryer (2025), and a WiFi-enabled battery backup sump pump and ejector system with water detection pods (2025). This move-in-ready home has been meticulously maintained and thoughtfully updated from top to bottom.
| Elementary School | Middle School | High School |
|---|---|---|
| Walsh Elementary School | Oak Prairie Junior High School | Lockport Township High School |
| Price History | |
|---|---|
| 9/22/2026 | Listed $579,900 |
General Features
| Living Area | 2700 |
|---|---|
| Sewer | Public Sewer |
| Heating | Natural Gas |
| Cooling | Central Air |
| Possession | Closing |
| Roof | Asphalt |
| HOA Fee | 149 |
| Garage Spaces | 2.5 |
| Association Fee Includes | Other |
| Architectural Style | Traditional |
| Construction Materials | Vinyl Siding,Brick |
| Year Built | 2000 |
| Township | Homer |
| Tax Year | 2024 |
| Ownership | Fee Simple w/ HO Assn. |
| Community Features | Park,Lake,Curbs,Sidewalks,Street Lights,Street Paved |
| Assoc Fee Paid Per | Quarterly |
| County | Will |
| New Construction | No |
| Property Type | Residential |
| Subdivision Name | Karen Springs |
| Total Rooms | 12 |
| Full Baths | 2 |
| Status | New |
| Directions | 167th ST to Farrell Rd north to Karen Springs Rd |
| High School | Lockport Township High School |
| City | Lockport |
| High School District | 205 |
| MLS Area | Homer / Lockport |
| Elementary School | Walsh Elementary School |
| Tax Annual Amount | 11706 |
| Middle/Junior High School | Oak Prairie Junior High School |
| Additional Parcels Y/N | No |
| Standard Status | Active |
| Middle/Junior School District | 92 |
| Elementary School District | 92 |
| Property Type | Detached Single |
Interior Features
| Interior Amenities | Walk-In Closet(s),Pantry |
|---|---|
| Basement | Finished,Full |
| Flooring | Hardwood |
| Total Fireplaces | 1 |
| Half Baths | 1 |
| Laundry Features | Sink |
| Total Bedrooms | 5 |
| Room Type | Bedroom 5,Office,Library,Recreation Room,Exercise Room |
| LivingAreaSource | Estimated |
| Total Baths | 3 |
| Bedrooms Possible | 5 |
| Bathroom | Whirlpool,Separate Shower |
Exterior Features
| Parking Features | Concrete,Garage Door Opener,Yes,Garage Owned,Attached,Garage |
|---|---|
| Lot Features | Landscaped |
| Water Source | Public |
| Total Parking | 2.5 |
| Lot Dimensions | 120X74X120X74 |
| Lot Size Acres | 0.19 |
| Waterfront Y/N | No |
Amenities
- Foreclosure
- Views
- Short Sale
- New Construction
- Adult 55+
- Lease To Own
- No HOA Fees
- Furnished
- Primary On Main
- Air Conditioning
- Seller Finance
- Green
- Fixer Upper
- Horse
- Golf
- Fireplace
- Deck
- Garage
- Basement
- Pool
Property vs Single Family Average in 60441
Price
Taxes
Year Built
 Midwest Real Estate Data (MRED) All information deemed reliable but not guaranteed. All properties are subject to prior sale, change or withdrawal. Neither listing broker(s) or information provider(s) shall be responsible for any typographical errors, misinformation, misprints and shall be held totally harmless. Listing(s) information is provided for consumer's personal, non-commercial use and may not be used for any purpose other than to identify prospective properties consumers may be interested in purchasing. The data relating to real estate for sale on this website comes in part from the Internet Data Exchange program of the Multiple Listing Service. Real estate listings held by brokerage firms other than Palos Park may be marked with the Internet Data Exchange logo and detailed information about those properties will include the name of the listing broker(s) when required by the MLS. Copyright ©2026 All rights reserved.Based on information submitted to the MLS GRID as of September 21, 2026 4:21 PM UTC All data is obtained from various sources and may not have been verified by broker or MLS GRID. Supplied Open House Information is subject to change without notice.
Data is updated as of September 21, 2026 4:21 PM UTC
Midwest Real Estate Data (MRED) All information deemed reliable but not guaranteed. All properties are subject to prior sale, change or withdrawal. Neither listing broker(s) or information provider(s) shall be responsible for any typographical errors, misinformation, misprints and shall be held totally harmless. Listing(s) information is provided for consumer's personal, non-commercial use and may not be used for any purpose other than to identify prospective properties consumers may be interested in purchasing. The data relating to real estate for sale on this website comes in part from the Internet Data Exchange program of the Multiple Listing Service. Real estate listings held by brokerage firms other than Palos Park may be marked with the Internet Data Exchange logo and detailed information about those properties will include the name of the listing broker(s) when required by the MLS. Copyright ©2026 All rights reserved.Based on information submitted to the MLS GRID as of September 21, 2026 4:21 PM UTC All data is obtained from various sources and may not have been verified by broker or MLS GRID. Supplied Open House Information is subject to change without notice.
Data is updated as of September 21, 2026 4:21 PM UTC
 All information deemed reliable but not guaranteed. All properties are subject to prior sale, change or withdrawal. Neither listing broker(s) or information provider(s) shall be responsible for any typographical errors, misinformation, misprints and shall be held totally harmless. Listing(s) information is provided for consumer's personal, non-commercial use and may not be used for any purpose other than to identify prospective properties consumers may be interested in purchasing. The data relating
