













Address
664 N Webster Street, Naperville, IL
Price
$ 2,150,000
Property Attributes
- MLS#12751464
- TypeSingle Family
- Listing Status Active
- CountyDUPAGE
- CityNaperville
- AreaNaperville
- Zip60563
- Style
- Year Built2026
- Taxes$ 6486
- Price$ 2,150,000
- Bedrooms5
- Full Bathrooms5
- Half Bathrooms1
- Sqr Footage5610
Data Source:
Midwest Real Estate Data (MRED)
Property Description
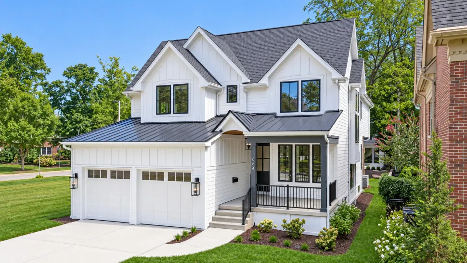
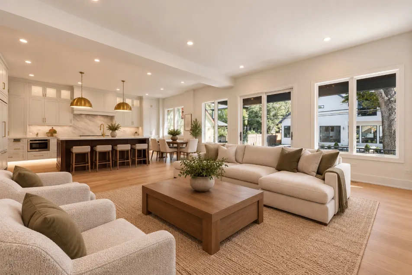
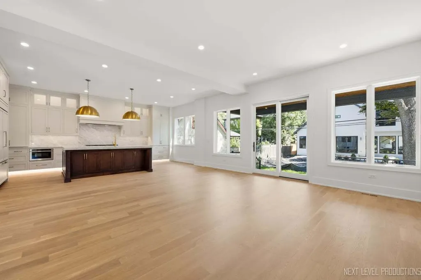
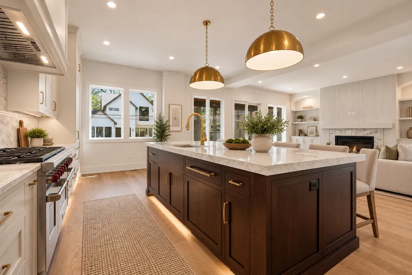
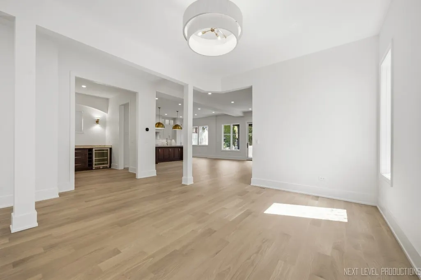
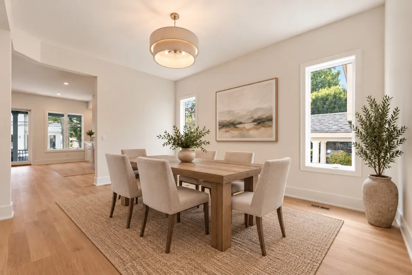
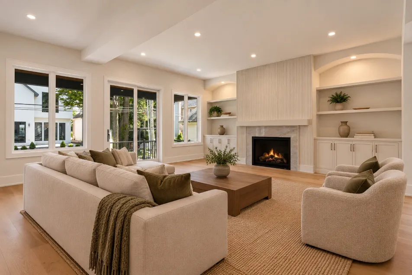
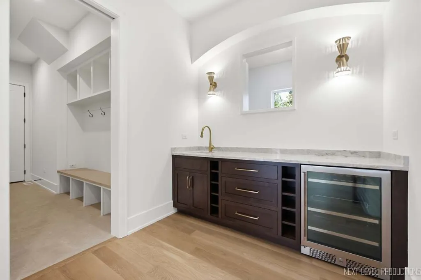
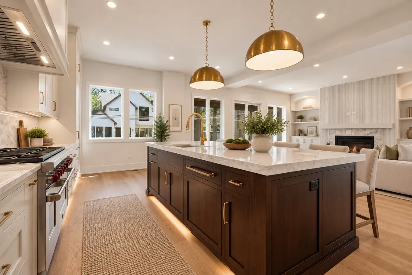
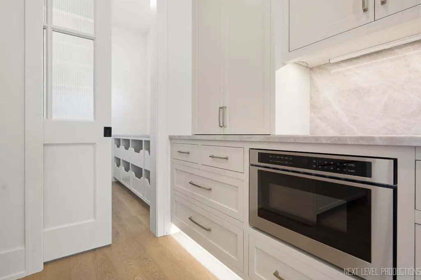
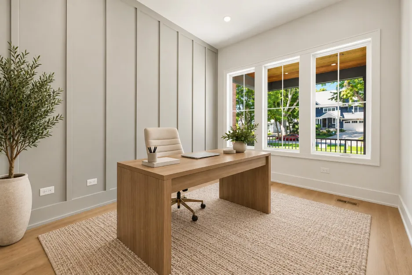
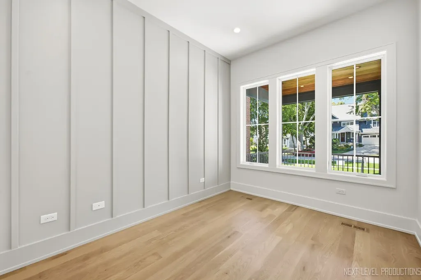
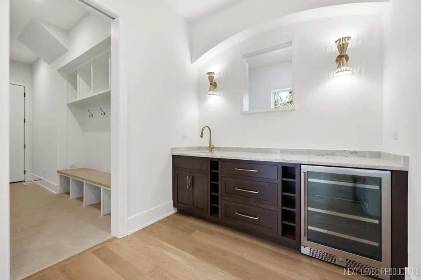
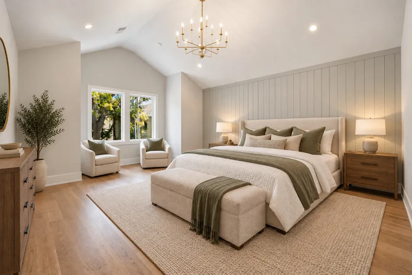
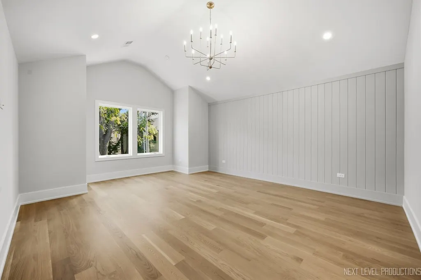
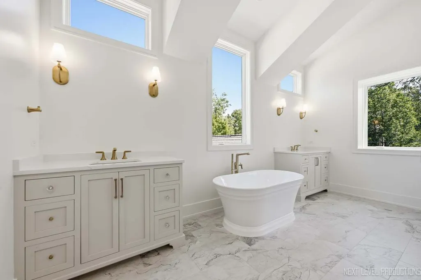
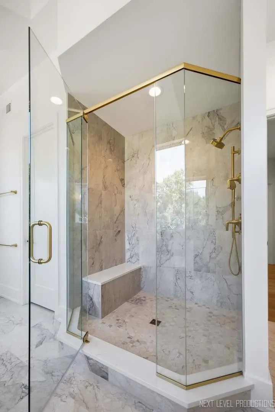
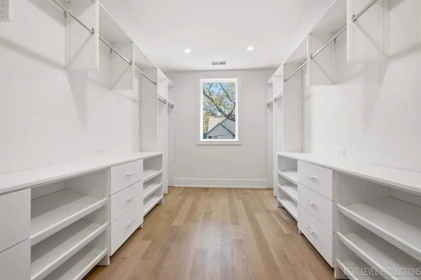
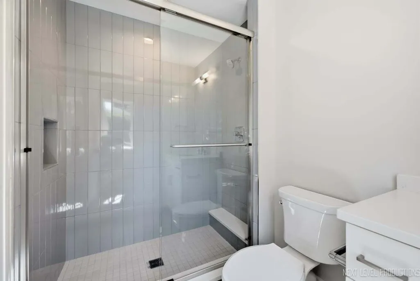
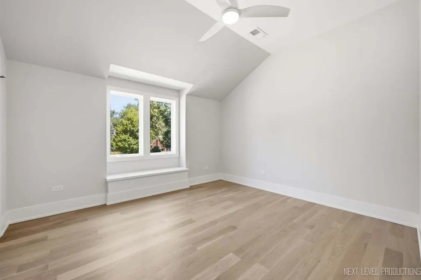
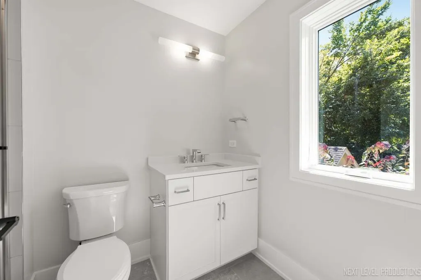
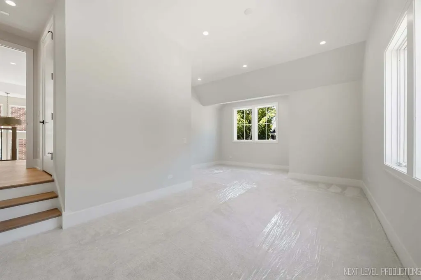
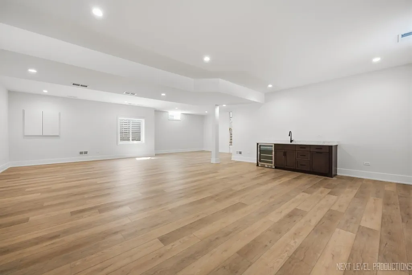
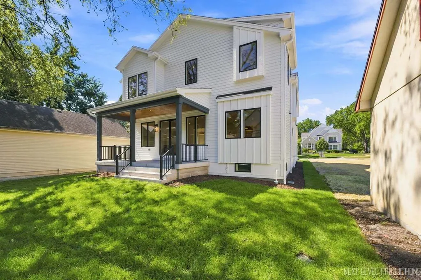
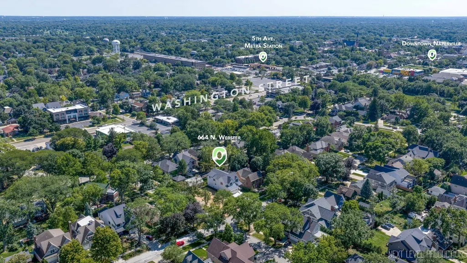
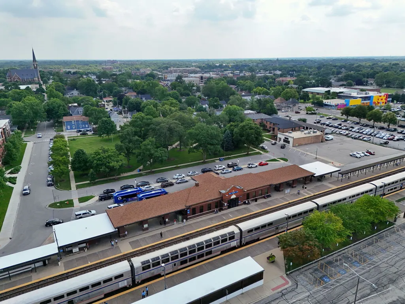
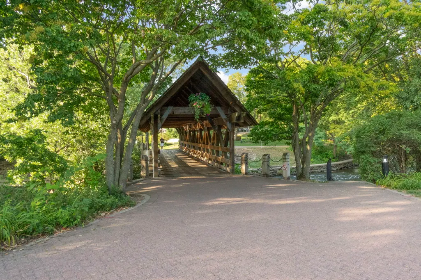
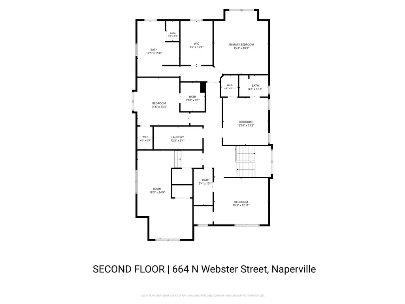
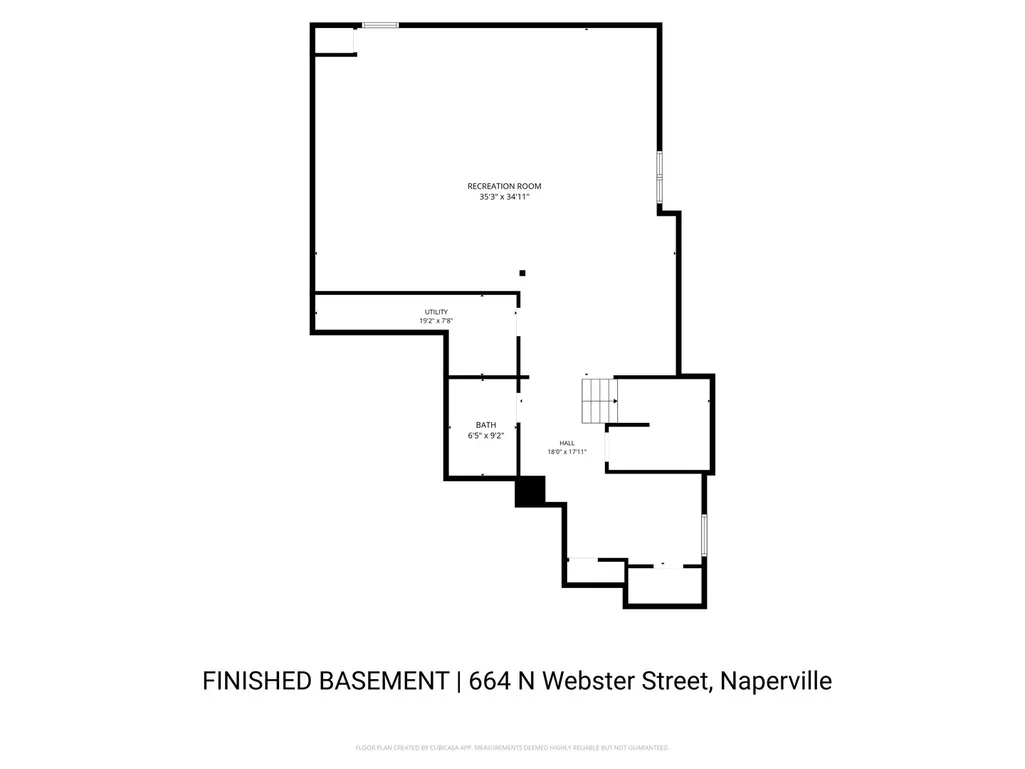
NEW CUSTOM LUXURY CONSTRUCTION IN DOWNTOWN NAPERVILLE. An exceptional opportunity to own a newly built custom luxury residence by Monument Homes, ideally positioned just steps from vibrant Downtown Naperville and within walking distance to the 5th Avenue Metra Station. Now in the final stages of completion, this extraordinary home is coming together beautifully, showcasing thoughtful design, elevated finishes, exceptional craftsmanship, and the quality details that define a Monument Home. Offering approximately 5,660 square feet of finished living space, this impressive residence features 5 Bedrooms | 5+ Bathrooms | 3 Car Tandem Garage. The sophisticated designer kitchen showcases premium Wolf and Sub-Zero appliances, custom recessed maple cabinetry, natural quartzite countertops and backsplash, and additional beverage refrigerator drawers, complemented by a butler's pantry and oversized walk-in pantry. Throughout the home, 5" white oak hardwood flooring is installed, sanded, and stained on site, while 8' solid-core doors, Marvin Elevate windows, and thoughtfully detailed millwork reflect the level of quality found throughout. The luxurious primary suite features a volume ceiling, spacious sitting area, and expansive custom-fitted walk-in closet. The finished deep-pour basement features 10' ceilings, a full bathroom, wet bar with integrated beverage refrigerator, and generous space for recreation, entertaining, or extended living. Ideally located in highly acclaimed Naperville School District 203, this is a rare opportunity to own brand-new luxury construction in one of Downtown Naperville's most coveted locations-nearly complete and ready to become your new home. Monument Homes builder's warranty included.
| Elementary School | Middle School | High School |
|---|---|---|
| Naper Elementary School | Washington Junior High School | Naperville North High School |
| Price History | |
|---|---|
| 9/8/2026 | Listed $2,150,000 |
General Features
| Living Area | 5610 |
|---|---|
| Sewer | Public Sewer |
| Heating | Natural Gas,Forced Air,Sep Heating Systems - 2+ |
| Cooling | Central Air |
| Possession | Closing |
| Roof | Asphalt,Metal |
| Appliances | Range,Microwave,Dishwasher,High End Refrigerator,Bar Fridge,Washer,Dryer,Disposal,Wine Refrigerator,Range Hood,Humidifier |
| Garage Spaces | 3 |
| Association Fee Includes | None |
| Construction Materials | Fiber Cement |
| Year Built | 2026 |
| Electric | 200+ Amp Service |
| Township | Naperville |
| Tax Year | 2025 |
| Ownership | Fee Simple |
| Community Features | Park,Sidewalks |
| Assoc Fee Paid Per | Not Applicable |
| County | DuPage |
| New Construction | Yes |
| Property Type | Residential |
| Other Structures | None |
| Total Rooms | 10 |
| Full Baths | 5 |
| Status | Active |
| Directions | Odgen Ave - South on Webster |
| High School | Naperville North High School |
| City | Naperville |
| High School District | 203 |
| MLS Area | Naperville |
| Elementary School | Naper Elementary School |
| Tax Annual Amount | 6486.66 |
| Middle/Junior High School | Washington Junior High School |
| Additional Parcels Y/N | No |
| Standard Status | Active |
| Middle/Junior School District | 203 |
| Elementary School District | 203 |
| Property Type | Detached Single |
Interior Features
| Interior Amenities | Vaulted Ceiling(s),Wet Bar,Built-in Features,Walk-In Closet(s),Bookcases,High Ceilings |
|---|---|
| Basement | Finished,Full |
| Flooring | Hardwood |
| Total Fireplaces | 1 |
| Fireplace Features | Gas Log |
| Half Baths | 1 |
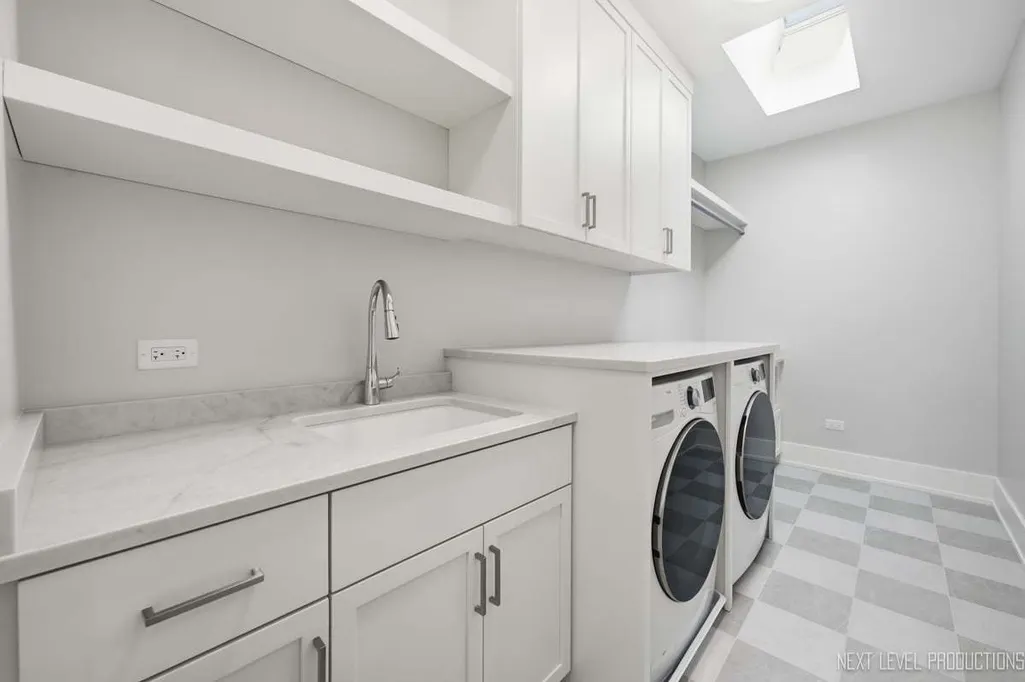
| Laundry Features | Upper Level,Gas Dryer Hookup,Sink |
| Total Bedrooms | 5 |
| Below Grade Finished Area | 1409 |
| Room Type | Bedroom 5,Office,Recreation Room,Mud Room,Pantry,Walk In Closet |
| LivingAreaSource | Builder |
| Total Baths | 6 |
| Bedrooms Possible | 5 |
Exterior Features
| Model | Custom Home |
|---|---|
| Parking Features | Concrete,Garage Door Opener,Tandem,Yes,Garage Owned,Attached,Garage |
| Water Source | Public |
| Total Parking | 3 |
| Foundation Details | Concrete Perimeter |
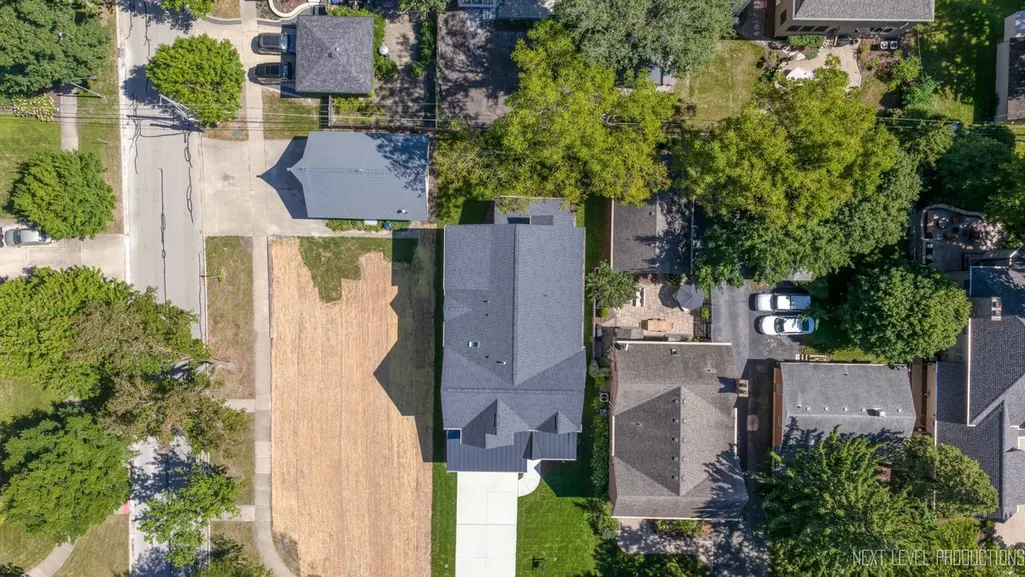
| Lot Dimensions | 50 x 145 |
| Waterfront Y/N | No |
| Other Equipment | CO Detectors,Ceiling Fan(s),Sump Pump,Sprinkler-Lawn,Multiple Water Heaters |
Amenities
- Foreclosure
- Views
- Short Sale
- New Construction
- Adult 55+
- Lease To Own
- No HOA Fees
- Furnished
- Primary On Main
- Air Conditioning
- Seller Finance
- Green
- Fixer Upper
- Horse
- Golf
- Fireplace
- Deck
- Garage
- Basement
- Pool
Property vs Single Family Average in 60563
Price
Taxes
Year Built
Visits
 Midwest Real Estate Data (MRED) All information deemed reliable but not guaranteed. All properties are subject to prior sale, change or withdrawal. Neither listing broker(s) or information provider(s) shall be responsible for any typographical errors, misinformation, misprints and shall be held totally harmless. Listing(s) information is provided for consumer's personal, non-commercial use and may not be used for any purpose other than to identify prospective properties consumers may be interested in purchasing. The data relating to real estate for sale on this website comes in part from the Internet Data Exchange program of the Multiple Listing Service. Real estate listings held by brokerage firms other than Palos Park may be marked with the Internet Data Exchange logo and detailed information about those properties will include the name of the listing broker(s) when required by the MLS. Copyright ©2026 All rights reserved.Based on information submitted to the MLS GRID as of September 21, 2026 4:21 PM UTC All data is obtained from various sources and may not have been verified by broker or MLS GRID. Supplied Open House Information is subject to change without notice.
Data is updated as of September 21, 2026 4:21 PM UTC
Midwest Real Estate Data (MRED) All information deemed reliable but not guaranteed. All properties are subject to prior sale, change or withdrawal. Neither listing broker(s) or information provider(s) shall be responsible for any typographical errors, misinformation, misprints and shall be held totally harmless. Listing(s) information is provided for consumer's personal, non-commercial use and may not be used for any purpose other than to identify prospective properties consumers may be interested in purchasing. The data relating to real estate for sale on this website comes in part from the Internet Data Exchange program of the Multiple Listing Service. Real estate listings held by brokerage firms other than Palos Park may be marked with the Internet Data Exchange logo and detailed information about those properties will include the name of the listing broker(s) when required by the MLS. Copyright ©2026 All rights reserved.Based on information submitted to the MLS GRID as of September 21, 2026 4:21 PM UTC All data is obtained from various sources and may not have been verified by broker or MLS GRID. Supplied Open House Information is subject to change without notice.
Data is updated as of September 21, 2026 4:21 PM UTC
 All information deemed reliable but not guaranteed. All properties are subject to prior sale, change or withdrawal. Neither listing broker(s) or information provider(s) shall be responsible for any typographical errors, misinformation, misprints and shall be held totally harmless. Listing(s) information is provided for consumer's personal, non-commercial use and may not be used for any purpose other than to identify prospective properties consumers may be interested in purchasing. The data relating
